Joinery
design
Designed in 3D, drawn for the builder
Joinery is resolved in the first two stages of a project, before anything is built.
Built in, and built to one design
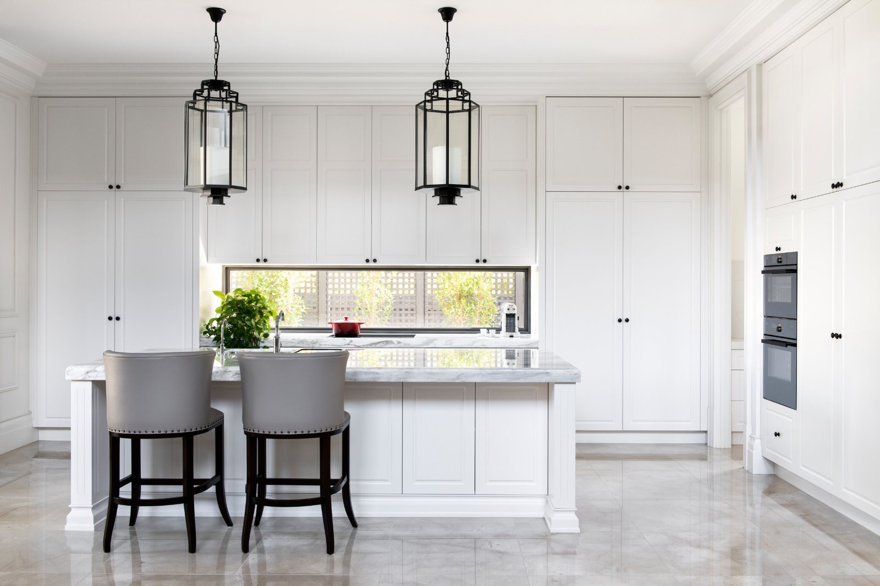
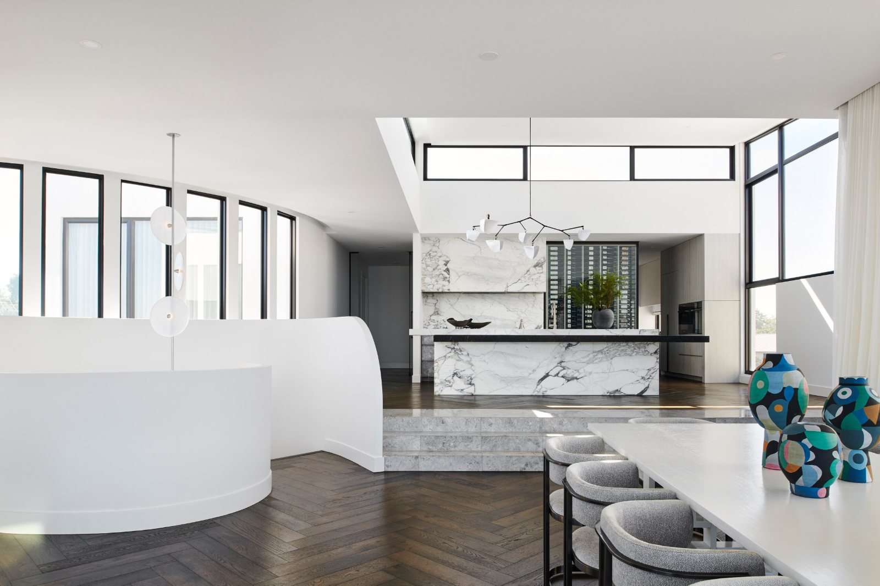
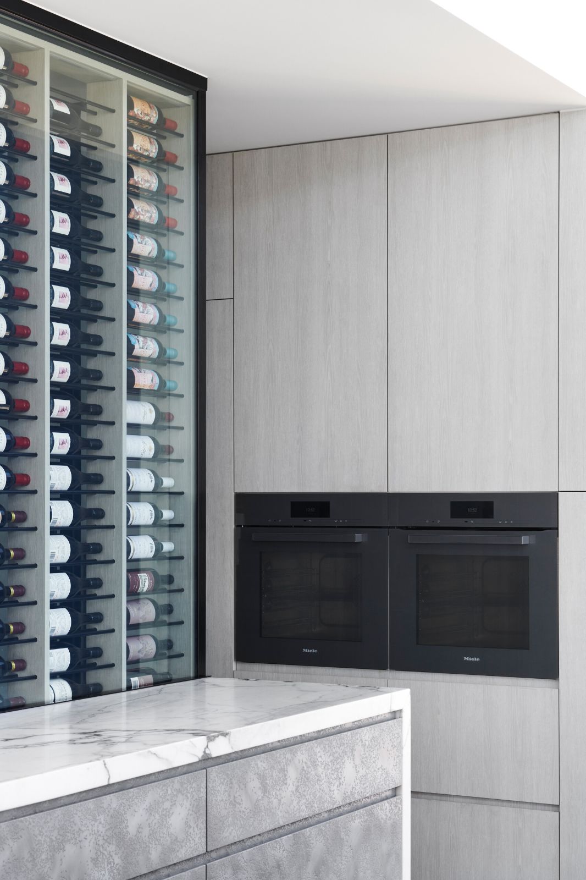
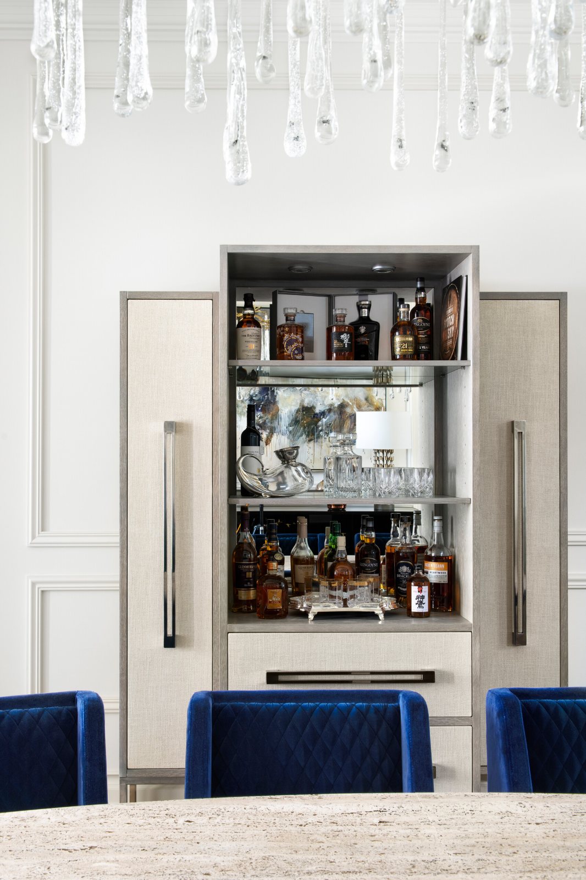
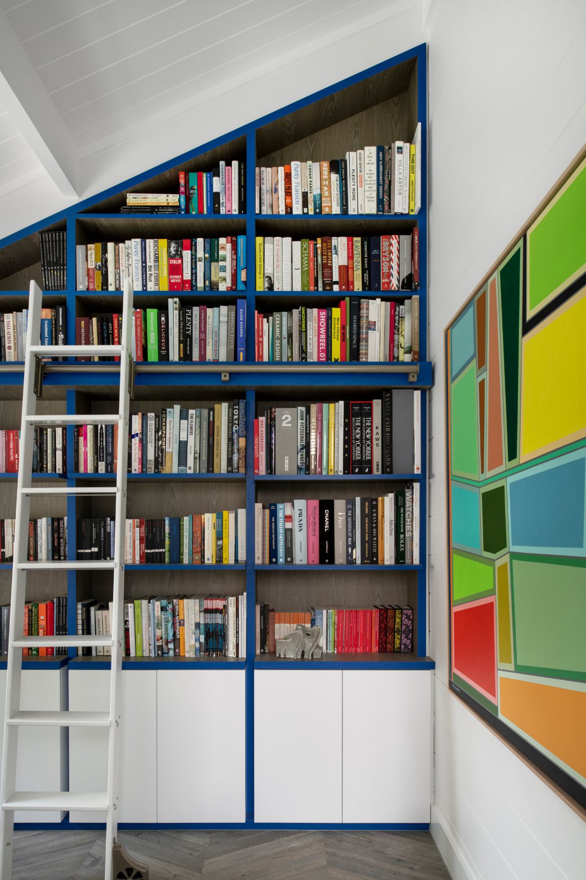
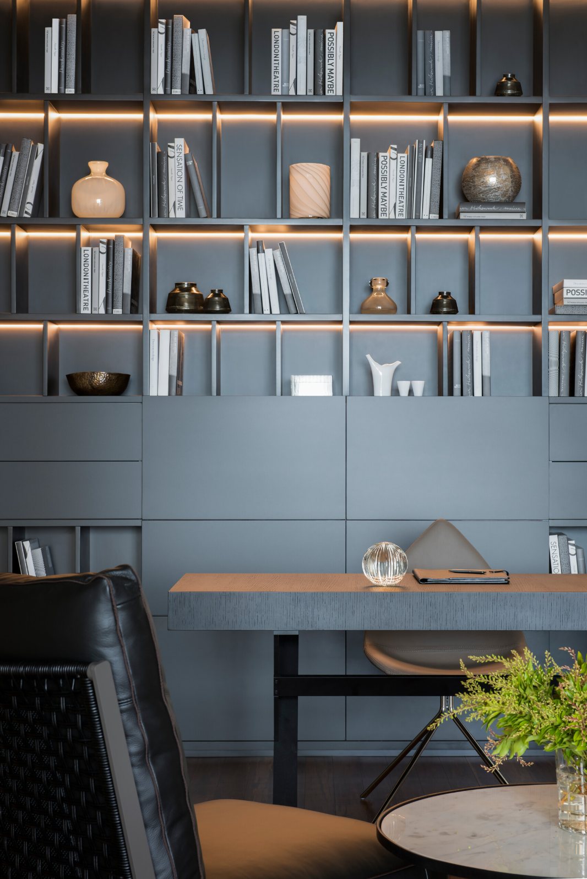
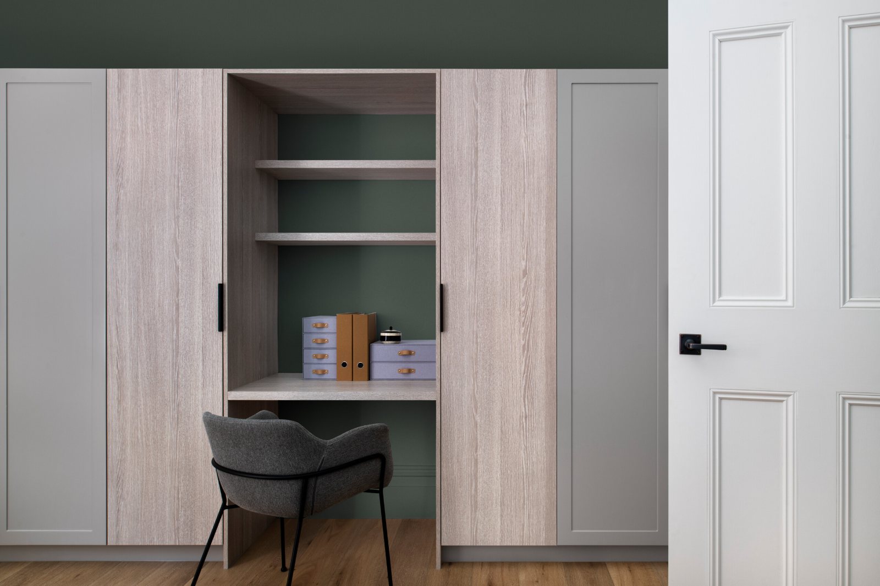
Integrated cabinets and built-in furniture are integral to functional interiors and can make a strong visual statement. We maintain a consistent design when incorporating the functional components of appliances, TV equipment, and the like. There is no ‘one size fits all’ solution, and every element needs to be carefully considered.
What it includes
Custom cabinetry design.
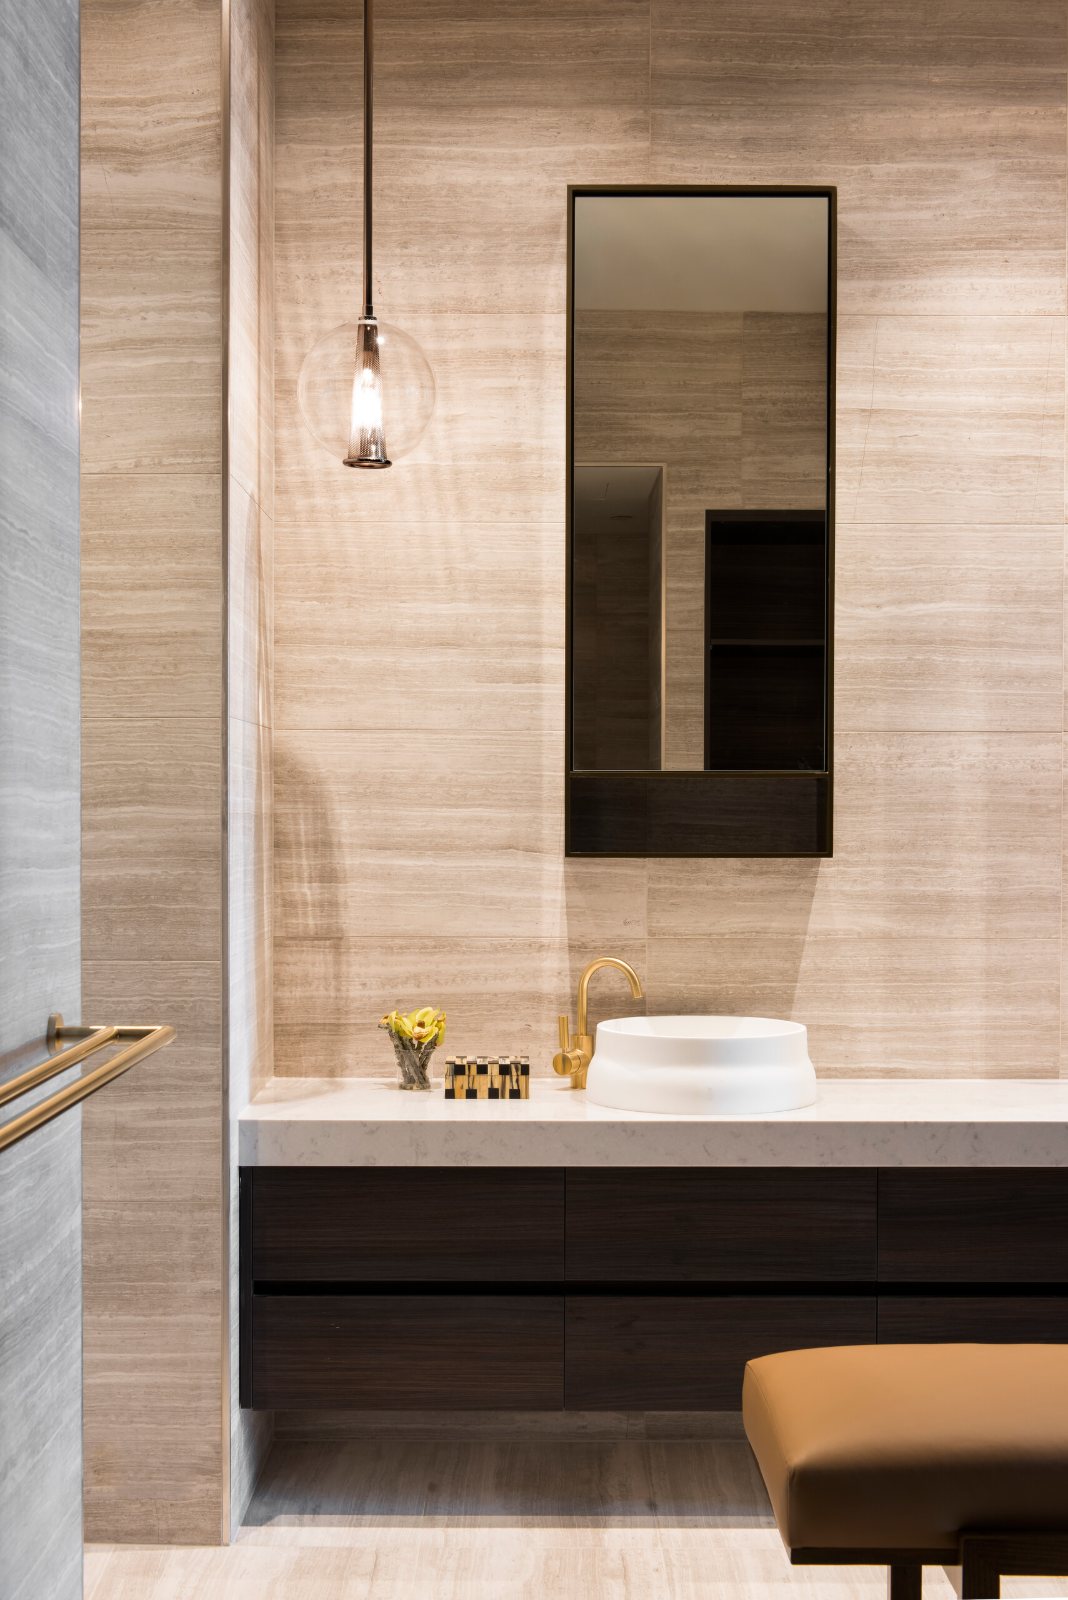
Kitchen and bathroom design.
Audio visual systems, smart wiring and security.
Concept
In the first stage we choose the materials, the interior architecture and the hardware, and put it all in 3D, so you know what the house will look like once it is built.
Documentation
In the second stage we produce the technical drawings your builder or contractors quote on and build from. All the dimensions, how things fit together, the blueprint.