Interior
design
The rooms themselves. Interior design is the structure of a home. How the kitchen is built, how a bathroom is laid out, what the walls, floors and surfaces are made of, and how you move from one room into the next. It is the foundation of every project, and everything that follows depends on it.
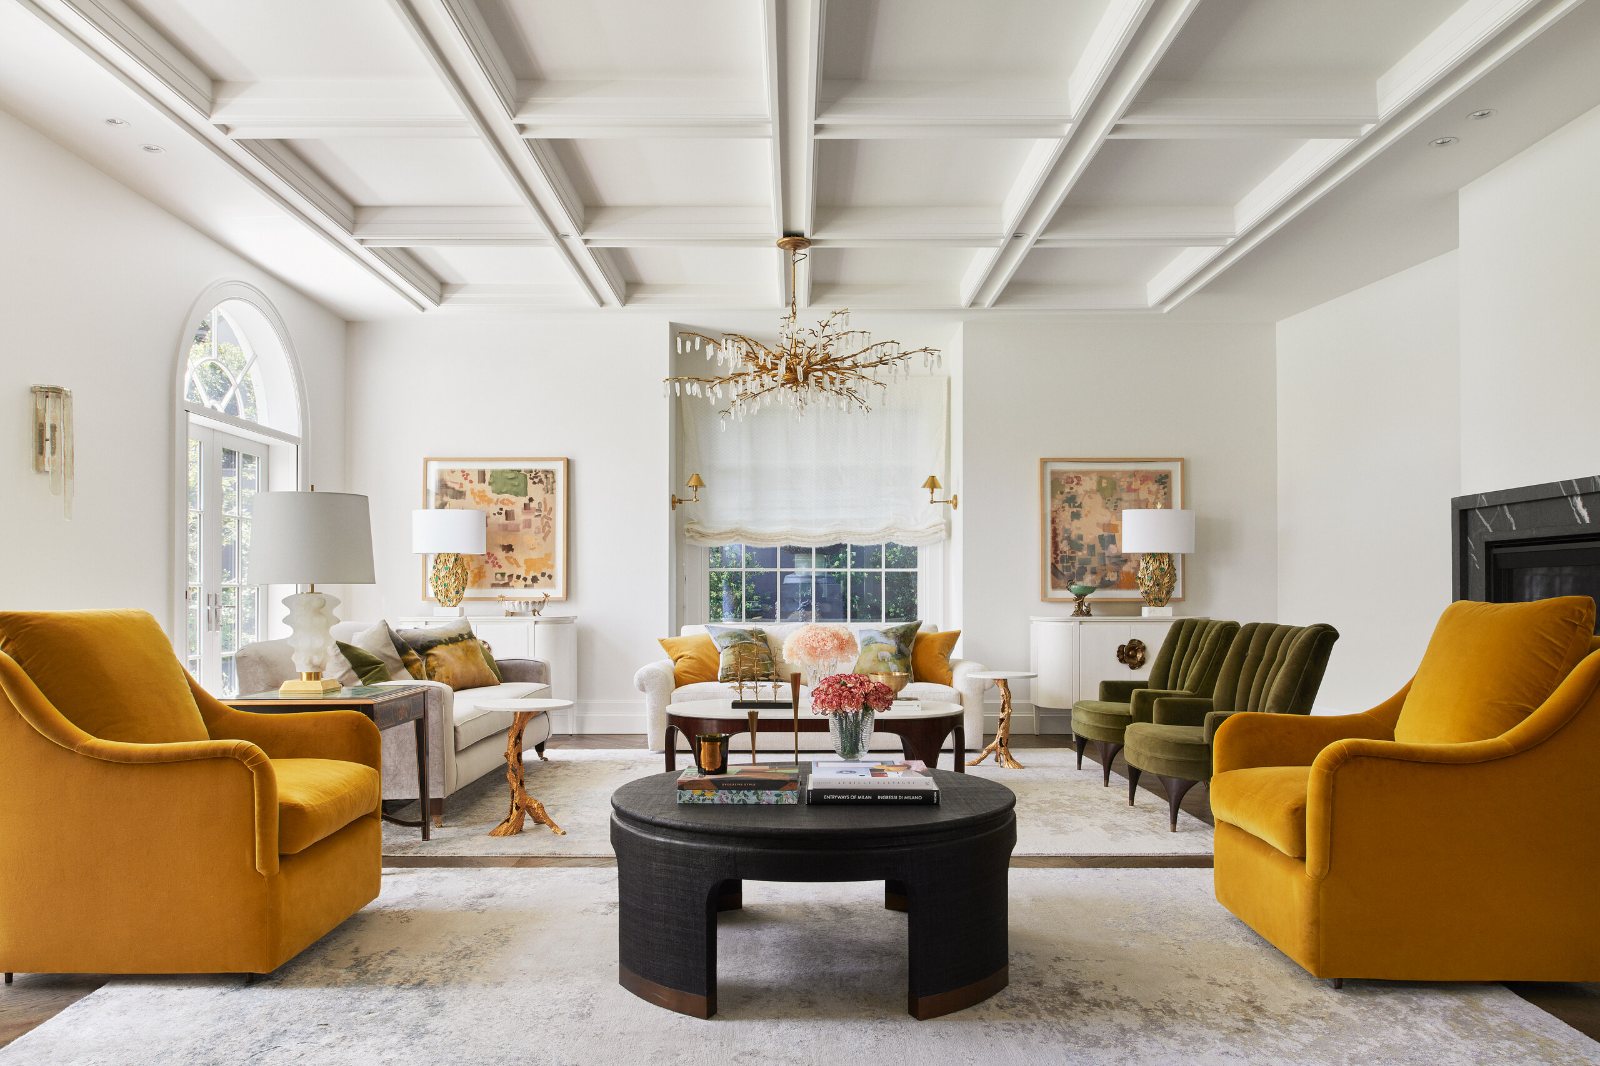
What it covers
Interior architecture. The plan of each room, its proportions, and how the rooms connect.
Kitchens and bathrooms. Layout, cabinetry, benchtops, tapware, tiles and hardware, resolved as one piece.
Joinery designMaterials and finishes. Stone, timber, tile and metal, chosen piece by piece.
MaterialsReading the architect’s plans before the builder does.
Architectural reviewOffices, hospitality and other commercial interiors.
CommercialHow it is designed
Every project is designed in two stages before anything is built. First the concept, where the interior architecture and materials are decided and shown to you in 3D, so you can see the house before it exists. Then documentation, the technical drawings a builder can price and build from. Each stage is estimated separately.
A critical part of the process is ensuring that our amazing ideas actually work in your space. Spatial planning is the key, and that’s something we do really well. So, whether we’re updating one room or creating something from nothing, we make sure our designs work functionally and aesthetically.
See how we work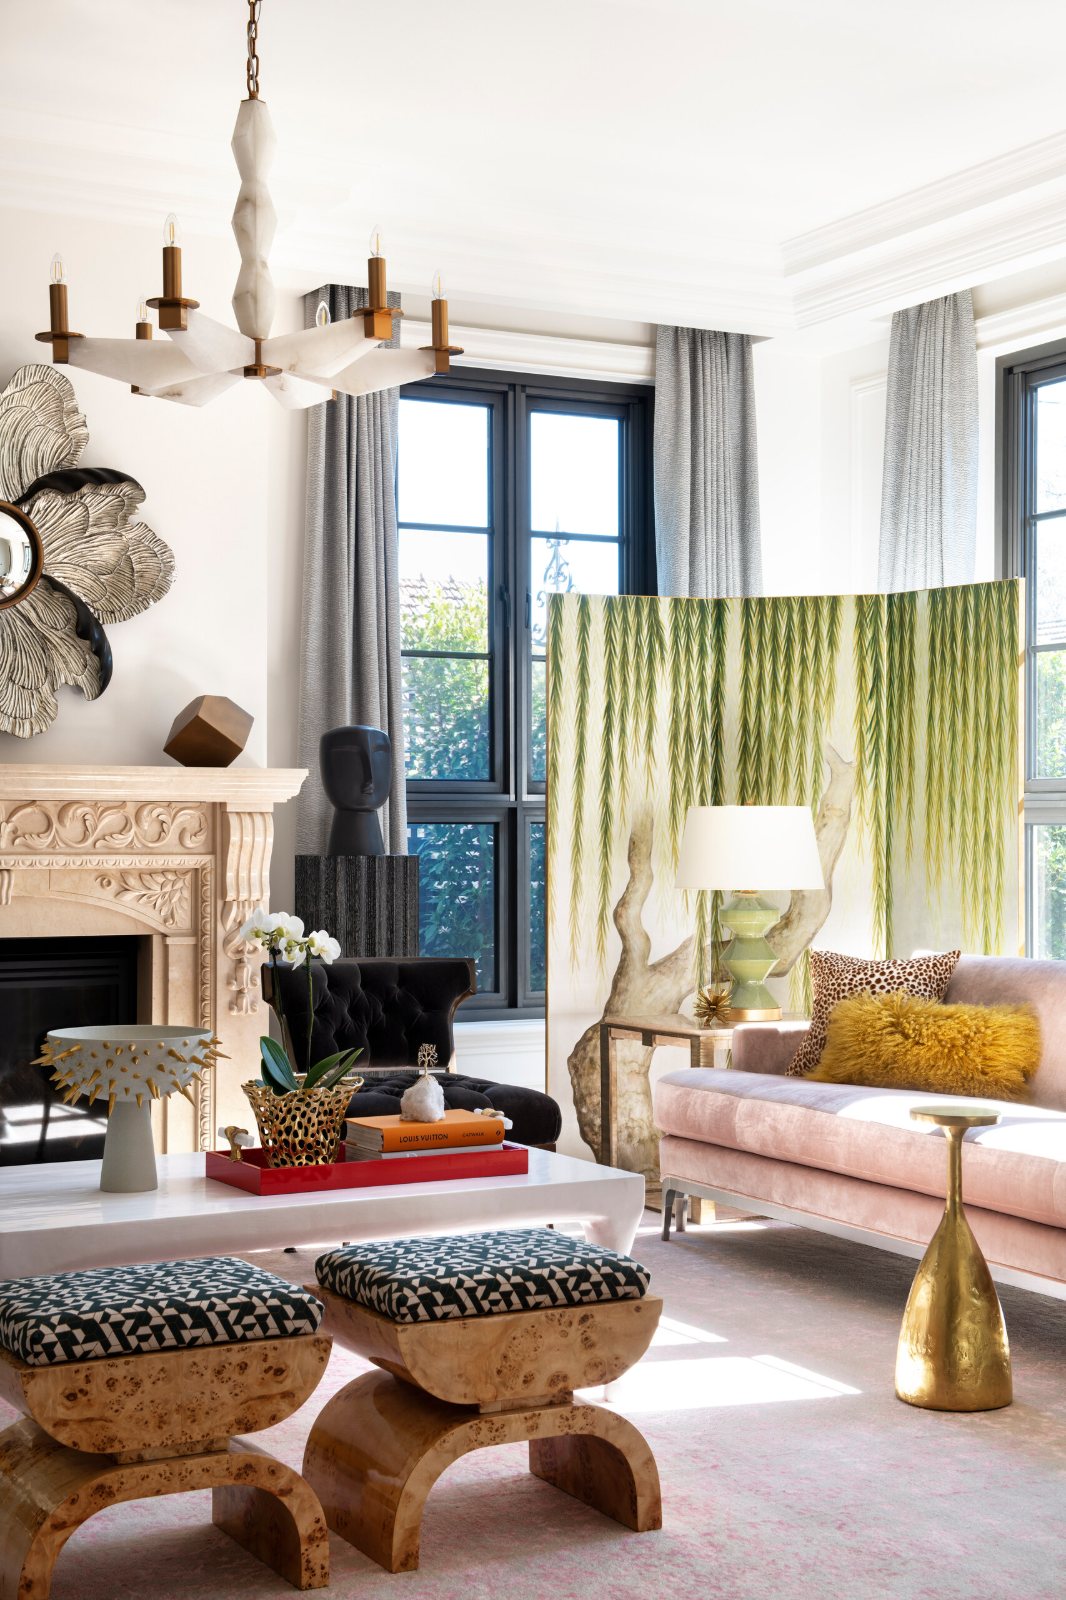
What you receive at each stage
Every material for the house, the interior architecture and the hardware, chosen and shown to you in 3D, so you know what the house will look like before it is built.
The technical drawings your builder or contractor quotes on and builds from. All the dimensions, how things fit together, the blueprint. Plans, elevations, schedules and specifications.
Homes being built, renovated or reworked across Melbourne, and commercial spaces where the interior has to work as hard as it looks.
CommercialSelected projects
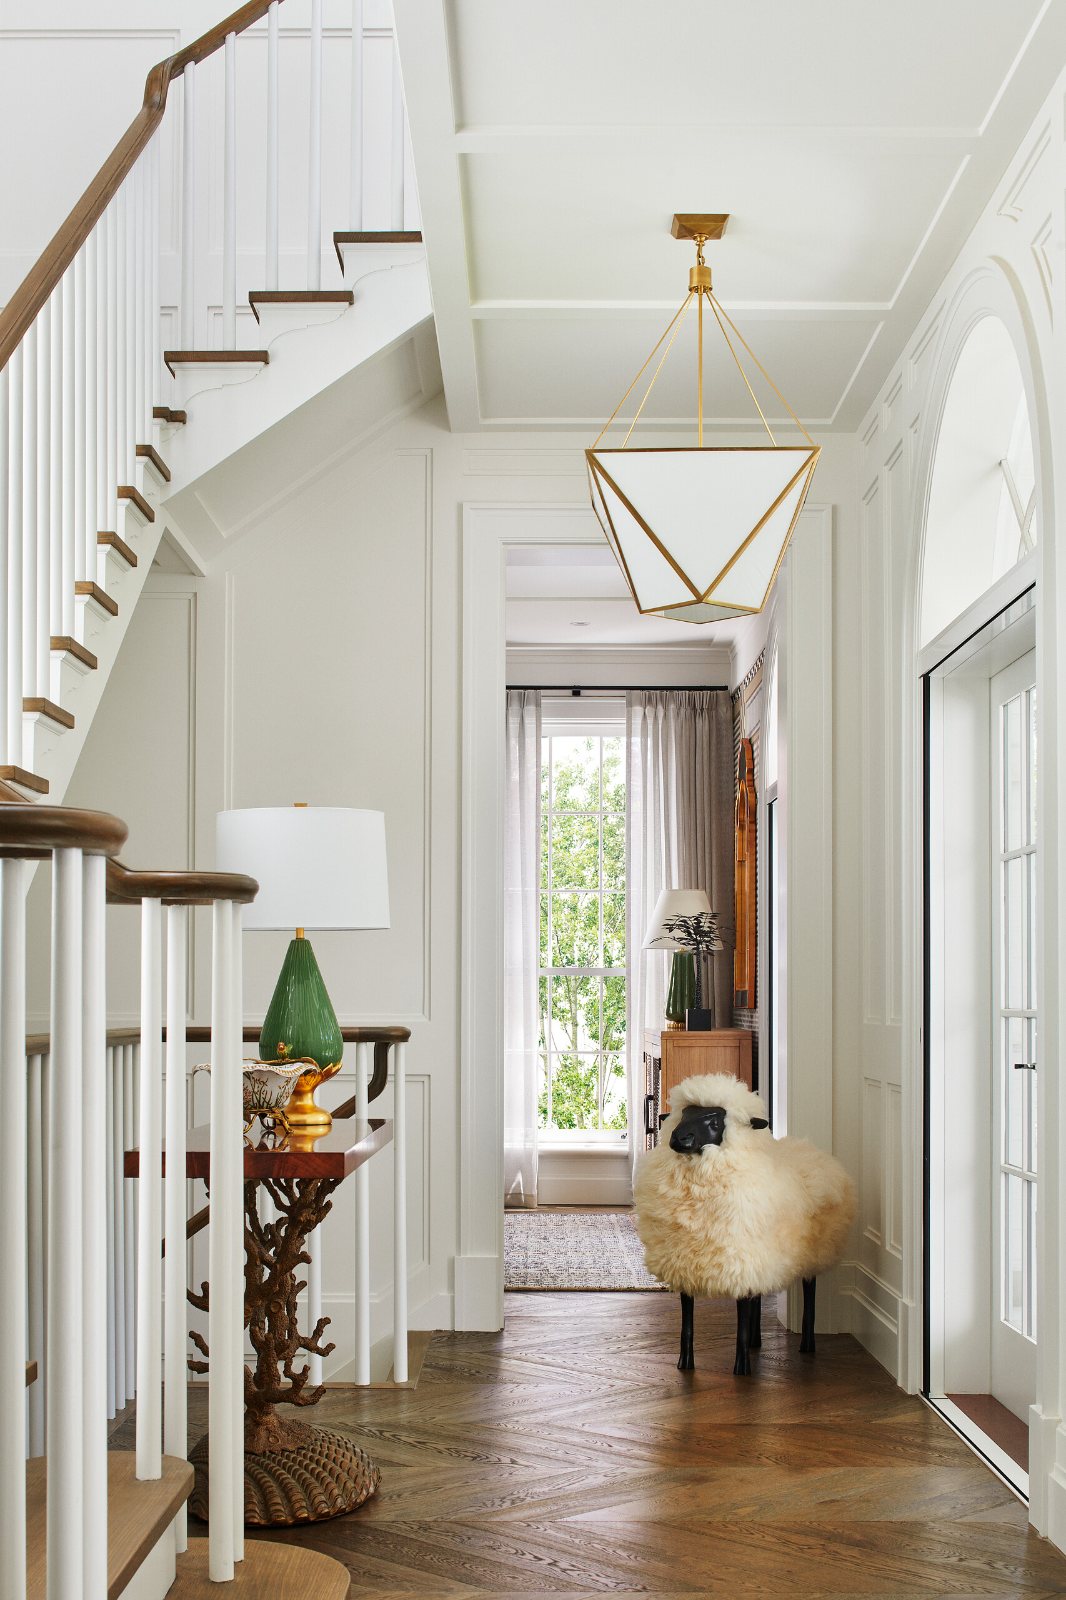
A grand house softened, formality traded for ease.
A period home reworked, original bones preserved, the plan opened to the northern light.
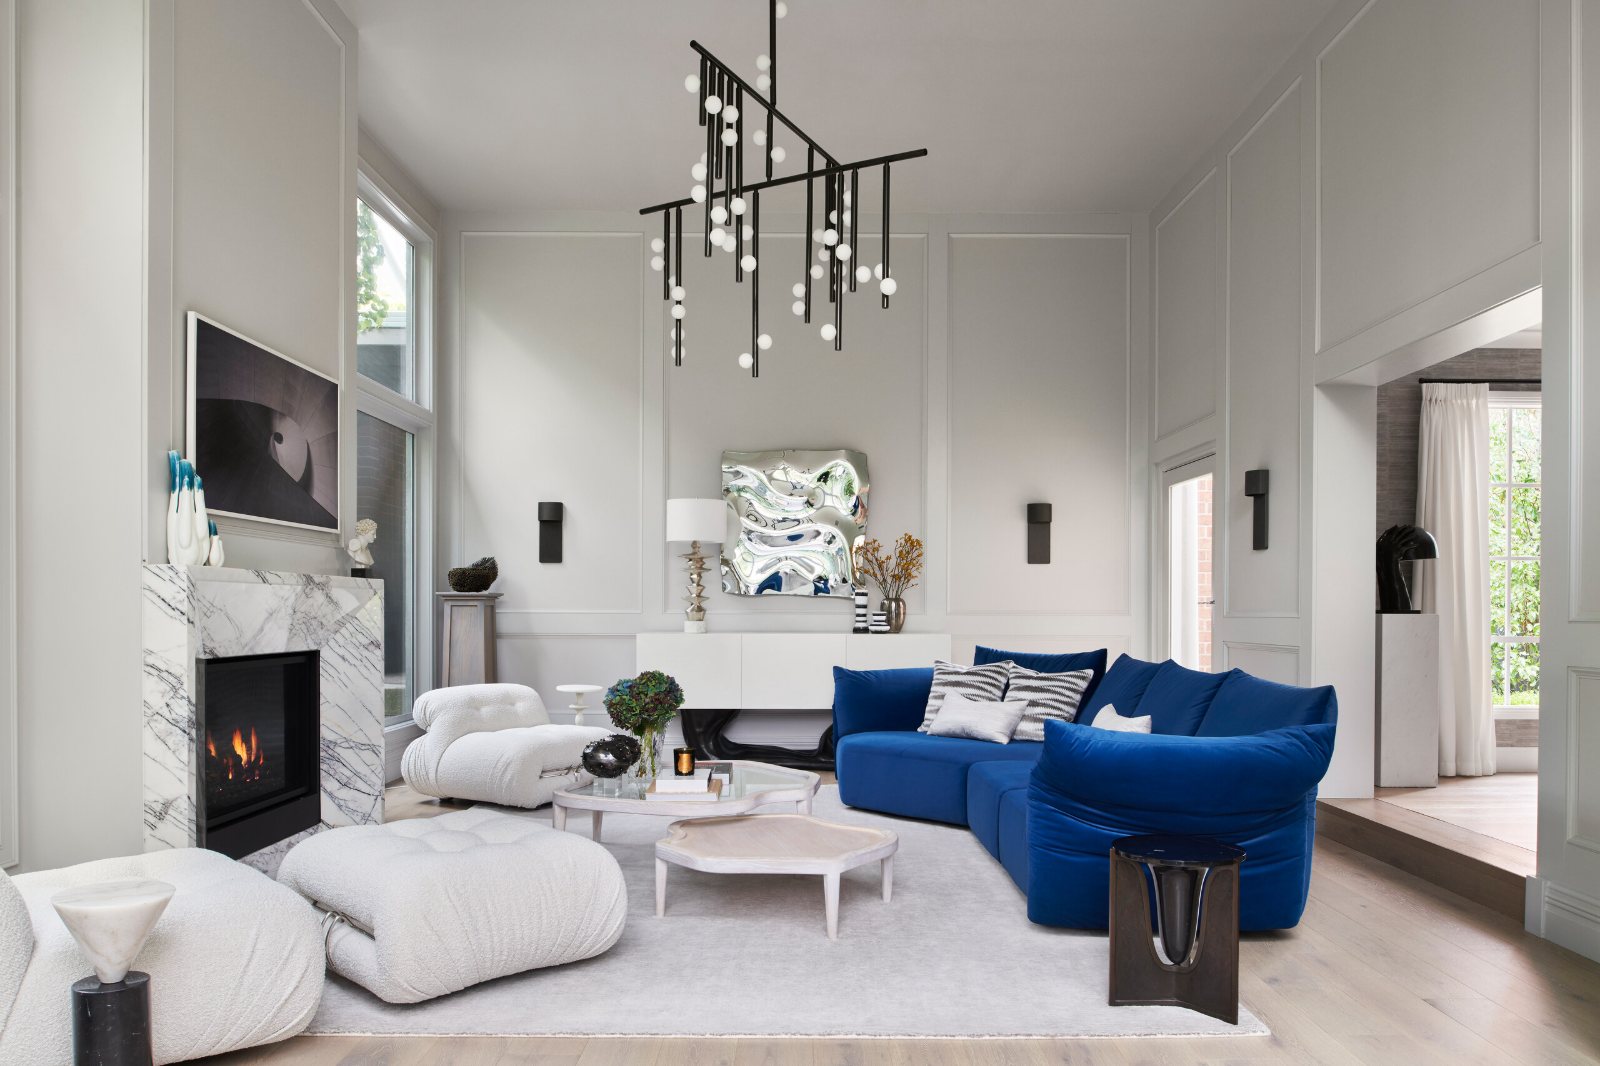
A family home planned around a single long living space.
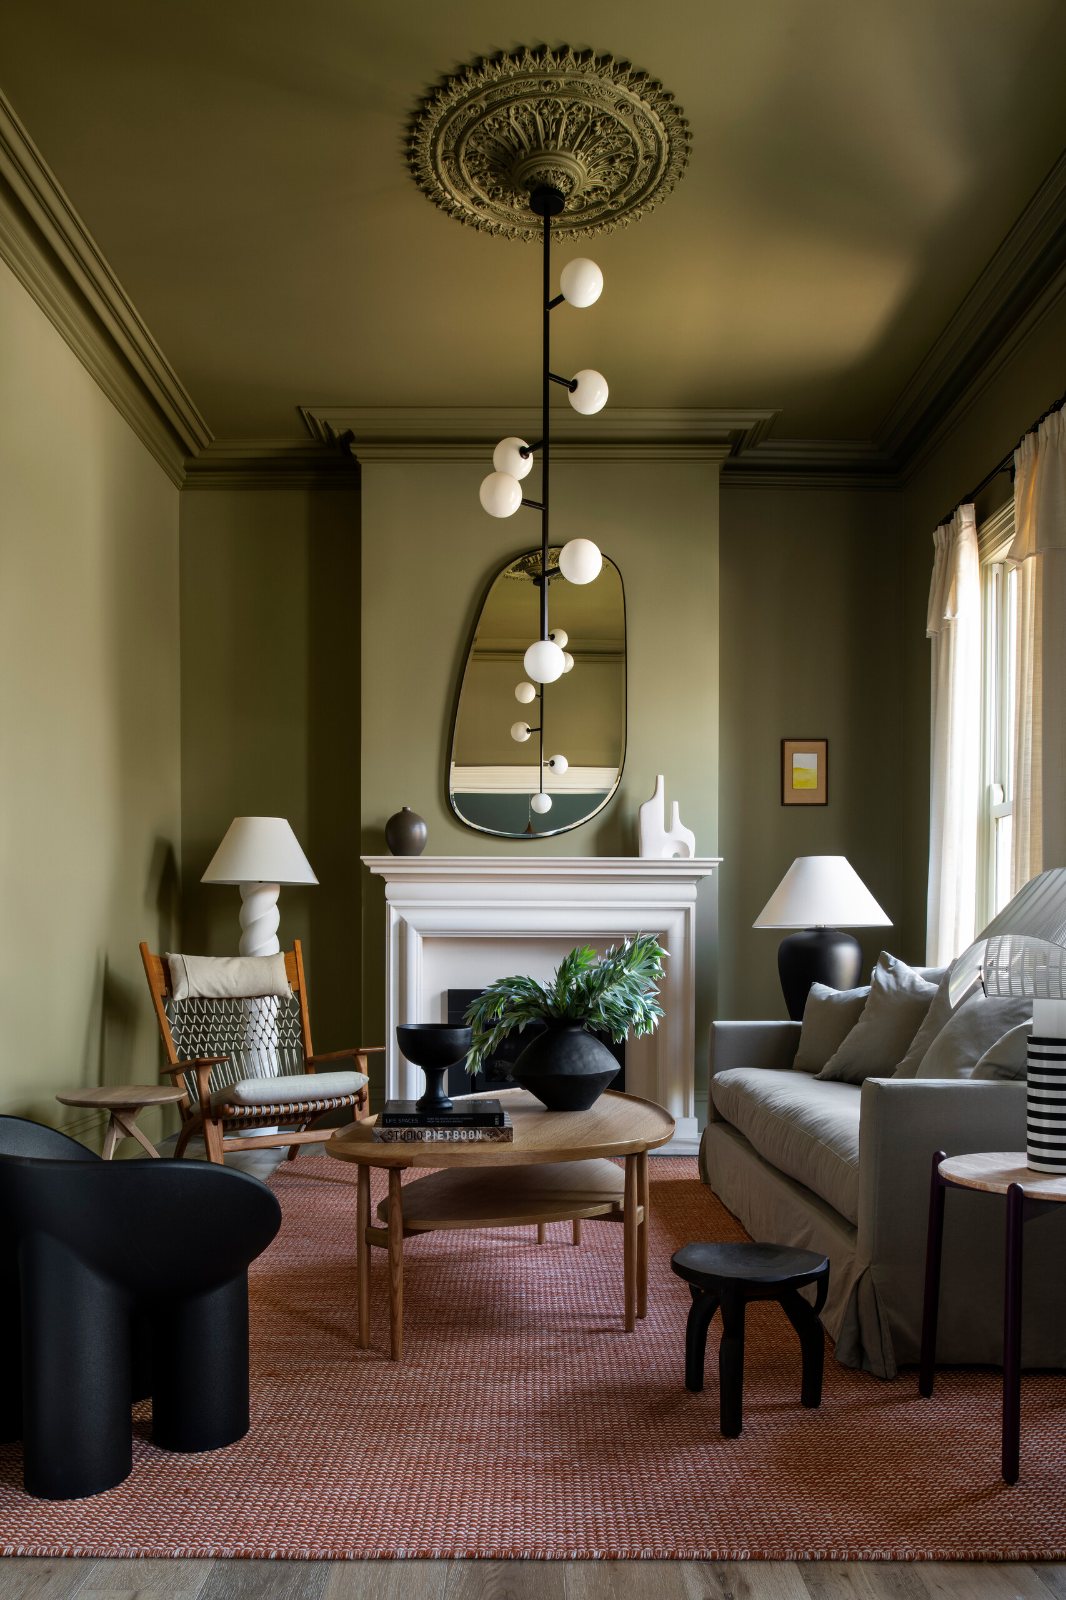
A mews house drawn tight around a courtyard.
Questions we are asked
When should I involve an interior designer?
Before construction starts, and ideally while the plans are still being drawn. Reading the architect’s plans early is where the expensive mistakes are avoided.
Architectural reviewDo you take on a single room?
Yes. Whether we are updating one room or creating something from nothing, the design has to work functionally and aesthetically.
Can I see the design before it is built?
Yes. In the concept stage the whole house is modelled in 3D, so you see the rooms, the materials and the finishes before anything is ordered.
What happens after I approve the concept?
Documentation. The concept becomes technical drawings with every dimension resolved, which your builder or contractor quotes on and builds from.
Our processDo you use engineered stone or porcelain that looks like marble?
No. Real materials only. Nothing imitation, ever.
MaterialsDo you work on commercial projects?
Yes. Hospitality, gyms, offices and retail, with the same approach as a home.
CommercialWhere do you work?
From a studio in St Kilda, across Melbourne and Victoria, and interstate where it is a good fit.
Where we workThe first conversation is where a project becomes specific. Tell us what you are planning and where.